Choosing the frame for a metal frame building comes down to three decisions: clear span or interior columns, tapered or straight columns, and a gable or single slope roof. The building’s use, its width and where its roof water needs to go settle those choices. The loads at the site then decide how heavy the steel has to be.
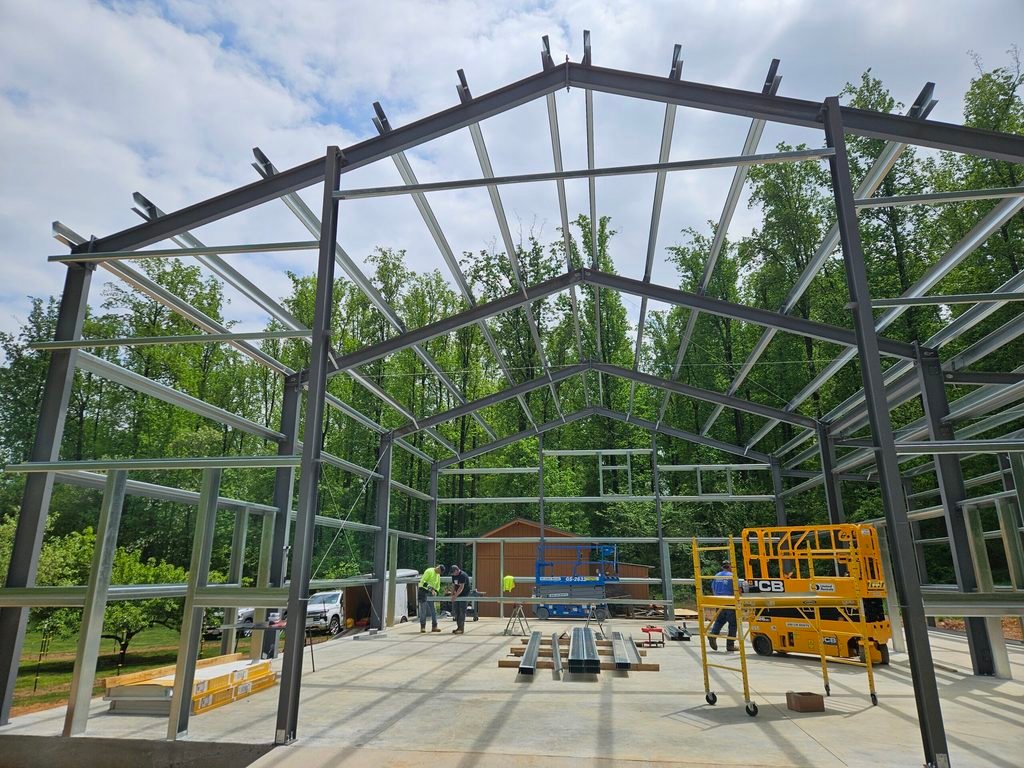
This guide follows US practice, where a building like this is typically a pre-engineered metal building (PEMB), the same thing many other markets call a pre-engineered building (PEB). The manufacturer engineers its rigid steel frames around one project’s loads and fabricates them before delivery. That makes the frame type an early decision, because changing it later means engineering the frames again.
Three choices behind every frame
Frame types are combinations of a few basic options. The Metal Building Manufacturers Association (MBMA), in its technical paper on retrofitting and reinforcing metal building systems, describes primary frames as rigid moment frames. Each is either single span, known as clear span, or multi-span with interior columns, which the industry calls a modular frame. Either can be built as a gable frame or a single slope frame, and the columns can be tapered or held at a constant depth.
Product ranges for metal frame buildings are usually set out as pairings of those options, such as a clear span gable frame with tapered columns or a multi-span single slope frame. Read that way, each option answers one of the three questions, and the building’s use tells you which answer it needs.
Clear span or multi-span: deeper frames or interior columns
A clear span frame crosses the whole width of the building in one piece, so nothing stands on the floor between the sidewalls. That suits uses where a single column would get in the way: gymnasiums, riding arenas, aircraft hangars and production floors that are rearranged often. Structurally, though, the wider the clear span, the deeper the rafters and the heavier each frame, and the whole roof load arrives at the two sidewall columns and their foundations.
A multi-span frame adds one or more rows of interior columns, which divide the width into shorter spans and allow shallower, lighter rafters. It also lets a building grow far wider than a practical clear span. MBMA’s design guidance points to the modular rigid frame where a very large area is needed and interior columns are acceptable. That describes many warehouses and distribution centers, where columns can stand within the rack lines.
Interior columns bring two consequences that are easy to overlook. Each one needs its own footing, designed by the project’s foundation engineer from the anchor bolt plan and frame reactions that the manufacturer issues. Columns are also hard to move later: the MBMA retrofit paper lists a change of use that requires moving or removing columns among the common reasons a metal building has to be reinforced. The column grid should suit the building’s likely future uses, not just its first one.
Tapered or straight columns: what happens at the wall
Tapered columns are narrow at the base and grow deeper toward the knee, the corner joint between column and rafter. They are the usual choice for wide clear spans, because the frame’s steel is concentrated where the frame works hardest. The trade-off is an inside face that slopes into the room as the column rises.
Straight columns keep the same depth from floor to eave, so the inside face of the sidewall stays flat and plumb. That matters wherever something has to sit tight against the wall: storage racking, offices or a mezzanine built along the sidewall, interior liner panels, or the finished walls of a showroom. Straight column frames are often chosen for mid-width commercial buildings that will be fully finished inside.
Gable or single slope: follow the water
A gable frame puts the ridge at the center and sheds rainwater to both sidewalls, so gutters and downspouts are split between two elevations. A single slope frame tilts the whole roof one way and sends all of its water to one low eave. That concentration helps on sites where stormwater can only leave in one direction, or where one side sits close to a boundary or another building. The tall high side also gives a storefront, signage or clerestory windows room to work, which is why single slope frames are common on retail and civic buildings such as fire stations.
Shallow pitches are normal on metal frame buildings, and the roof covering has to be one the code permits at that pitch. Section 1507.4.2 of the 2024 International Building Code, the model code adopted across the US, often with local amendments, sets minimum slopes for metal roof panels. Standing seam systems need at least 1/4:12 (a 2 percent slope), lapped panels with applied lap sealant 1/2:12 (4 percent) and lapped panels without sealant 3:12 (25 percent). The roof slope and the roof panel are therefore chosen together, which matters most on a wide single slope building, where one long roof plane carries all the water.
Lean-to additions: planning to grow sideways
A lean-to is a single slope frame attached to the sidewall of a main building to add width, often for covered storage or loading. The MBMA retrofit paper describes it as essentially a simple beam supported on the existing sidewall column. That column then becomes an interior column and has to be checked for the extra axial load. If the sidewall girts are removed to open the two spaces together, the column also loses lateral bracing and may need reinforcing. Where a lean-to is likely, the main frames should be designed for it from the start rather than strengthened later.
Loads and openings decide the steel
The frame type fixes the geometry, but the site’s loads size the members. In the US, the local building department sets design criteria such as the ground snow load, and the 2024 International Building Code draws its load provisions from the ASCE 7-22 standard. The engineer then calculates the roof loads for the building’s shape, and wind and seismic design follow the same path. A heavier snow load means heavier main frames, purlins spaced more closely and heavier girts and bracing.
Openings matter just as much. Large doors add weight that has to be accounted for in the engineering. An open wall changes the design too, so the frame designer needs to know whether it will stay open and what the space will be used for. Aircraft hangars, vehicle maintenance buildings and covered loading areas all raise this question early.
Settle the frame before the drawings
Choosing a frame works best in order: the use decides whether interior columns are acceptable, what sits against the walls decides the column shape and the site’s drainage decides the roof profile. Any planned lean-to and every large opening should be agreed before the manufacturer engineers the frames. The result appears on the approval drawings as frame elevations, building cross sections and column and rafter locations. Checking those sheets against the floor plan before signing off is the last easy point at which to change the frame.