Every deep excavation starts with a plan for holding the ground in place. When the site sits tight against a neighboring lot, that plan has a second job: it has to respect a boundary you cannot see on the soil profile. Good excavation support design deals with both the geotechnical problem and the legal one, and the two are more connected than most project teams expect.
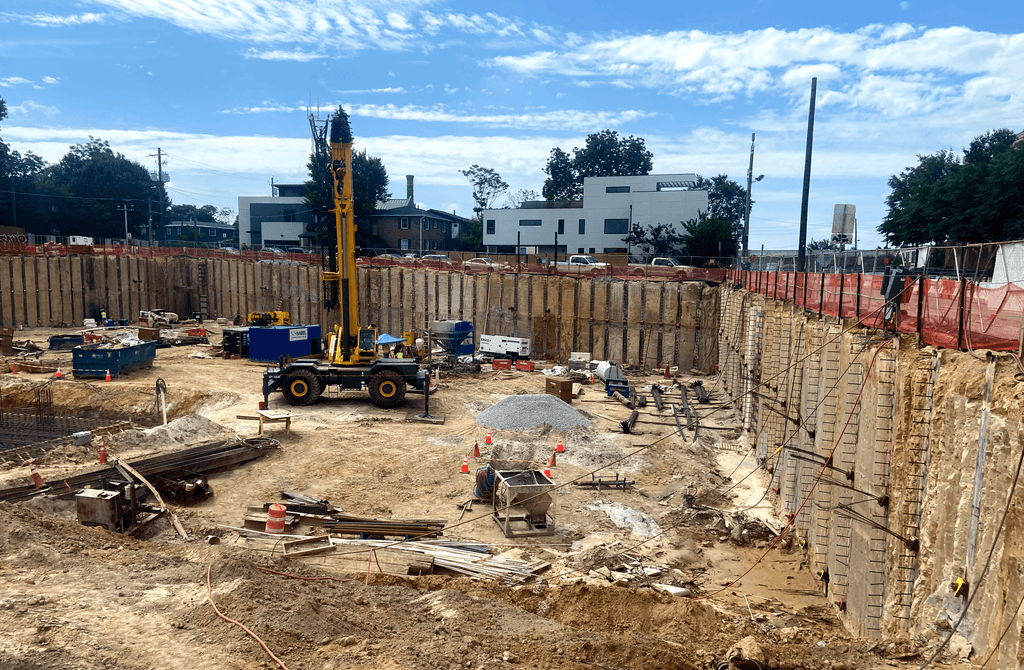
This article walks through the three issues that come up most often when a wall goes in near a property line: easements, encroachment, and tieback rights. It also covers how to bring them into the schedule early, before they turn into a stop-work conversation.
Why Property Lines Change the Excavation Support Conversation
On an open site, the designer can pick the most efficient system and let it extend where it needs to. On an urban infill lot, the footprint of the building often runs right to the lot line. That leaves little or no room for sloping, and the wall has to be built from inside the property.
That constraint shapes the system choice. Soldier piles and lagging, sheet piles, secant piles, and soil mix walls can all be installed close to the line. What differs is what they need after installation. Some systems stand on their own with internal bracing. Others rely on tiebacks that reach beyond the excavation and under the neighboring parcel.
That is where the legal side begins. A tieback is a steel tendon grouted into the ground, often 40 to 80 feet long or more depending on conditions. If it crosses the property line, it is occupying someone else’s subsurface.
Understanding Easements Before Design Is Final
An easement is a recorded right to use part of a property for a defined purpose. For excavation work, two types matter most.
Existing easements on your own site. Utility easements, access easements, and drainage easements can restrict where you can excavate, drill, or place a wall. A water main or duct bank inside a recorded easement may need a clear offset from the shoring line. Some utility owners also limit vibration, surcharge loads, or equipment placement near their assets.
Temporary construction easements from neighbors. When a wall or tieback needs to reach into an adjacent property, the usual route is a negotiated temporary easement. It is typically a written agreement that spells out the location, depth, duration, and conditions of use.
A few items are worth getting right in that agreement:
- The exact area and depth of the subsurface being used
- The start and end dates, with room for schedule slips
- Who is responsible for damage, and how it will be assessed
- What happens to the tendons when the work is done
- Access for survey, drilling, and monitoring
A title search and an updated survey should come before the geotechnical design is locked. If the easement picture is unclear on day one, the design may need to be redone later.
Encroachment: Where Good Intentions Still Cause Problems
Encroachment is the physical intrusion of a structure or element onto a neighbor’s land without permission. In deep excavations, it happens in a few common ways:
- Tiebacks or soil nails installed past the property line
- Soldier pile flanges, lagging, or shotcrete that bulge beyond the surveyed boundary
- Drilling equipment or cranes swinging over adjacent airspace
- Temporary working platforms built partly on the neighboring lot
Some of these are accidental. A drilled hole can drift. A survey point can be off. A wall layout done from an old plat can place piles several inches over the line. Inches matter here, because a neighbor’s attorney will not treat them as minor.
The practical defense is boring but effective. Confirm the boundary with a licensed surveyor. Stake it clearly. Set tolerances for alignment and verticality in the specifications, and check them during installation. For inclined drilling, record the angle and depth of each hole so the as-built location of every tendon is documented.
Airspace deserves its own mention. Crane booms and drill masts crossing a neighboring lot can create liability even if nothing touches the ground. Many jurisdictions expect an overswing agreement for that.
Tieback Rights: What You Can and Cannot Assume
Tiebacks are efficient. They keep the excavation open for construction, which saves time compared with internal bracing. But the right to install them across a boundary is not automatic.
In most cases, you need written permission from the adjacent owner. Practices vary by state and municipality, and some cities have specific rules or permit steps for subsurface anchors in the public right-of-way. Counsel familiar with local law should review the approach before the design relies on it.
Owners refuse for understandable reasons. They may worry about future development, their own foundation plans, or the long-term presence of steel under their land. Lenders and title insurers can also object. When access is denied or delayed, the team usually has several options:
- Internal bracing or rakers. These keep everything inside the site but can obstruct work in the pit.
- Cross-lot bracing. It works well on narrower sites, with opposing walls bracing each other.
- Stressed or destressed tiebacks. Some owners accept anchors if the tendons are detensioned after the permanent structure takes over the load, and sometimes if the tendons are cut back or removed.
- Stiffer walls. Secant pile or soil mix walls with greater embedment can reduce or eliminate anchor needs in some conditions.
- Redesigned geometry. Stepping the building footprint or the excavation sequence can shift loads.
Each choice has cost and schedule effects. Cross-lot bracing, for example, can slow slab and column work. A stiffer wall may cost more to install but remove an approval risk. The right answer depends on soil, depth, and what the neighbor will allow.
The Role of Monitoring and Condition Surveys
Even with permission in hand, adjacent owners are watching. A pre-construction condition survey of neighboring structures sets a baseline for cracks, finishes, and settlement. Photos, crack gauges, and written descriptions go a long way if a claim shows up later.
During construction, instrumentation tells you whether the wall is behaving as designed. Inclinometers, survey points, and settlement markers give early warning. Set trigger levels with the engineer in advance, and agree on what action follows each level. A shared reporting routine with the neighbor can build trust, which helps if the project needs an extension to the easement.
Timing: Start Early, Because Agreements Take Time
Easement negotiations rarely move on a construction schedule. They involve owners, lawyers, lenders, and sometimes city review. Six to twelve weeks is not unusual, and it can be longer.
For that reason, it helps to settle the strategy during preconstruction, not after the mobilization date has been set. Bring the geotechnical engineer, the shoring designer, the surveyor, and the legal team into the same conversation. A few early questions can save months:
- Does the proposed wall system depend on tiebacks or other elements that cross the line?
- Has the neighbor been approached, and what is their position?
- Is there a fallback design that stays within the site?
- Who owns the risk if the agreement falls through?
Teams that carry a fallback design through the early stages tend to keep their options open. A design that works only with tiebacks leaves little room to adjust if the neighbor says no.
Removal, Abandonment, and What Stays in the Ground
Another point that surprises owners is what happens after construction. Many tiebacks are temporary and are simply left in place after being detensioned. Others must be removed or cut back as part of the agreement. The method matters. Removable tendon systems exist, but they come with their own cost and detailing needs.
The agreement should state what the neighbor can expect, and the as-built drawings should show every tendon location. That record helps future developers on the adjacent lot who may need to drill or excavate in the same area.
Bringing It Together
Property lines turn excavation support into a coordination exercise as much as an engineering one. Easements define what you may use. Encroachment control keeps the work inside agreed limits. Tieback rights decide which wall systems are truly available to you.
The most reliable projects treat these questions as design inputs from the start. They confirm boundaries early, plan for neighbors who may say no, and keep a documented record of what went into the ground. Done that way, the wall does its structural job and the project avoids the disputes that slow work down.
If your team is planning a deep excavation near an adjacent parcel, a review with a specialty contractor during preconstruction can help you test options before commitments are made.