Introduction
Today’s building projects juggle a lot at once. Several teams, intricate designs, tight deadlines and large sums of money all have to line up, and without careful coordination the cracks soon show. Design slips, clashing materials, delays and costly rework are the usual results. One misplaced pipe on a hospital job can stall a whole floor for a week. Digital engineering now backs up older drawing methods as standards rise. Building Information Modeling (BIM) sits at the heart of that shift, letting everyone involved build, check and agree on a detailed digital version of the building before a single spade hits the ground.
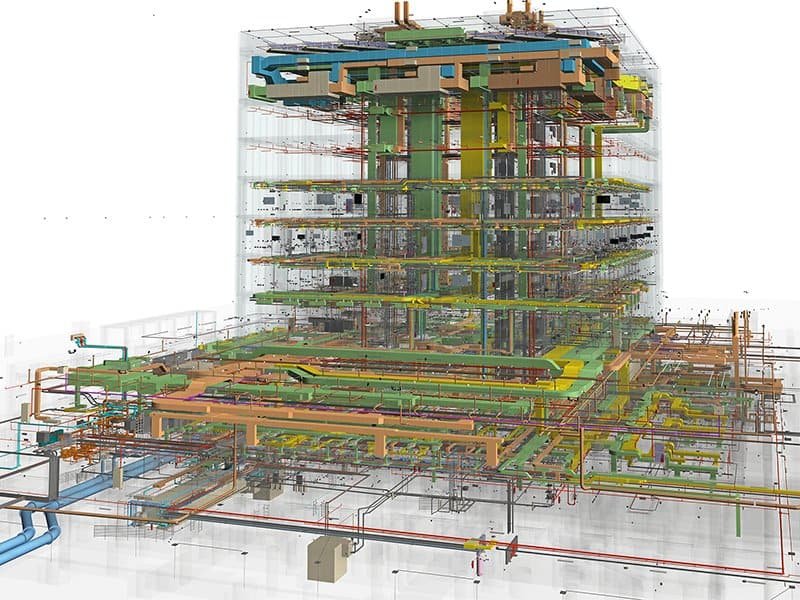
Understanding the Role of BIM in Construction
At its core, BIM blends the shape of a building with the facts behind it. Rather than leaning only on separate flat drawings, professionals can work from joined-up 3D models that hold details on the structure, architectural features, mechanical systems and electrical work. A beam in the model knows its size, steel grade and supplier.
Those models give everyone the same picture of the planned building and help spot trouble sooner. Architects, engineers, contractors and consultants can all look at the same digital space, which cuts the mix-ups that come from separate drawing sets. Nobody has to wonder whether the plumber’s plan matches the architect’s.
Project information stays far better organised with BIM Modeling Services in place. When a design changes, the update shows up in the shared model, so it’s easier to see how one tweak might ripple through other parts of the building. Moving a wall a few inches no longer has to be a mystery to the electrician.
Early Detection of Design Conflicts
Catching clashes early is where digital engineering really earns its keep. In older ways of working, a structural part and a building service can quietly collide on paper and nobody notices until the installers arrive on site.
A ventilation duct might run straight through a steel beam, for example, or a run of plumbing might cut across an electrical route. Finding that out mid-build can mean redesigning parts, ordering extra materials and reshuffling the whole schedule. Nothing sinks a site manager’s heart like a duct that won’t fit.
BIM clash detection overlays every building system in one coordinated model. Possible conflicts can then be found and fixed at the design stage, when changes are usually far cheaper and simpler to make. Moving a line on screen costs pennies next to cutting steel on site.
Working this way cuts out needless on-site fixes and keeps the build moving. Crews get to build rather than unpick.
Improving Communication Between Project Teams
Poor communication causes plenty of errors and rework too. Many projects bring together people working from different offices and different filing systems. When revised drawings don’t reach everyone, a team can easily end up building from an old version. A bricklayer laying out a wall from last month’s plan is a costly but common slip.
Digital engineering creates a much more joined-up flow of information. Shared models and a central store for project documents help everyone find the details they need and see the most recent approved changes. The whole team works from one version of the truth.
That makes it easier for the architectural, structural and MEP teams to work together. Contractors can also look over installation needs before work begins, which takes a lot of guesswork out of the build.
Clear communication matters most on big jobs, where many contractors and specialist consultants have to fit their work around each other. On a large airport terminal, dozens of firms may share the same corridor.
Better Planning Through Digital Visualization
Seeing a design in 3D helps professionals grasp what the designer intended far better than flat technical drawings alone. Tricky spaces, junctions and installation layouts can be studied from every angle before any physical work starts. A client can almost walk through a new school before the foundations are poured.
That makes it easier to spot access problems, tight spaces and awkward building sequences. Teams can also try out alternative layouts without changing anything in the real world. Testing three stair positions on screen takes an afternoon, not a month.
Visual models also help clients and decision-makers understand what’s being proposed, making talks about changes more productive. Sorting out concerns during planning lowers the chance of expensive alterations further down the line. A picture really does save a thousand emails.
Supporting Accurate Quantity and Cost Estimates
Design mistakes can spill over into material calculations and budgets as well. Wrong quantities can lead to shortages, wasted orders and knock-on delays. Running out of floor tiles two rooms from the finish line is a frustrating way to lose a week.
BIM models can link each building component to its material and quantity details. That steadies quantity takeoffs and lets estimators check needs against coordinated design data. The numbers come straight from the model rather than a tired estimator’s tape measure.
Whenever the design changes, the related quantities can be checked and updated to match. Estimates still need a professional’s eye, of course, but digital data can make figures more consistent and cut the slips that creep into manual sums.
Sharper data lets site managers time their orders and send people and equipment where they’re needed most. Steel arriving the day the crane is booked keeps everyone smiling.
Digital Engineering and Quality Management
Digital engineering reaches well beyond 3D models. It also lifts the wider management of quality on site. Model reviews, document workflows and digital coordination all create chances to catch inconsistencies before they end up built into the finished work. Small mistakes stay small.
Paired with sound quality-control routines, these methods help teams check work on site against the approved design. An inspector with a tablet can compare a finished wall to the model in minutes.
Digital records also make people more accountable, since design revisions, review decisions and coordination problems are much easier to track. That history proves priceless when a site discrepancy or delay needs explaining. Nobody has to rely on fading memories of a meeting six months ago.
Conclusion
Digital engineering and BIM are reshaping how builders and designers handle design coordination, technical information and project planning. Clearer visuals, early clash detection, stronger communication and better-organised quantity data all help cut avoidable mistakes and costly rework.
How well they work still depends on accurate models, skilled people, clear workflows and steady teamwork. When those pieces come together, digital engineering can lead to wiser decisions, better-quality buildings and project results that are far easier to predict. The software can show where the pipe belongs. Only skilled people can make sure it actually gets there.