A pre-engineered metal building goes up in a fixed order: site preparation and foundation work, anchor rod verification, the first braced bay, the remaining primary frames, secondary framing and permanent bracing, roof and wall panels, then trim, openings and accessories. The order is not a preference. Each stage depends on a tolerance, a cure strength or a bracing condition established by the stage before it, and the manufacturer’s erection drawings assume every one of those conditions has been met.
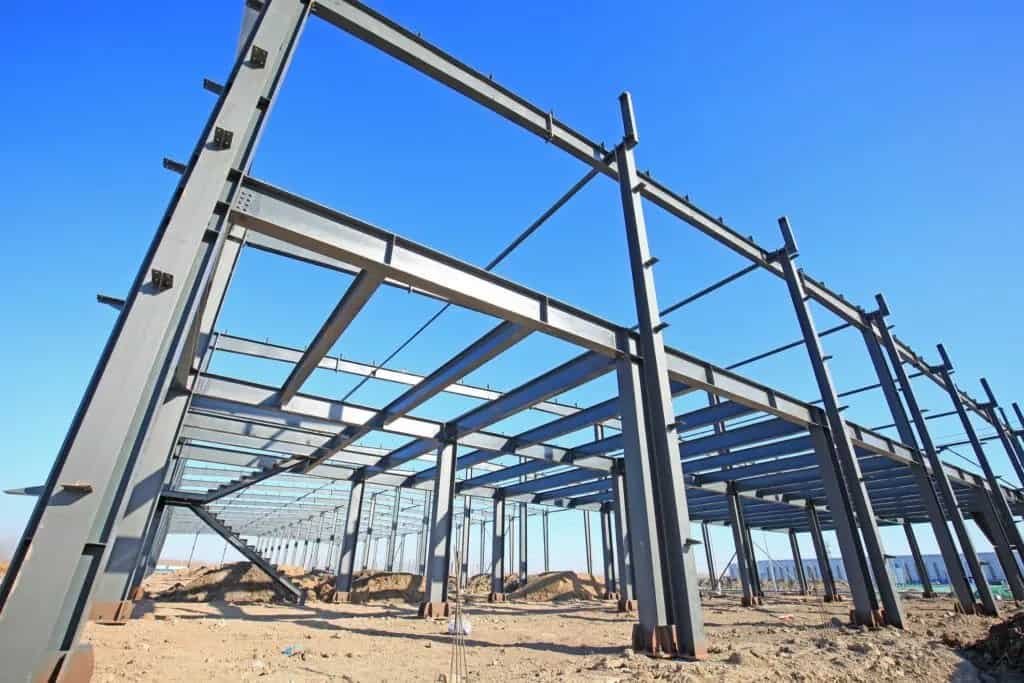
Most published sequences stop at that list. What general contractors and site engineers actually need is the handoff map underneath it: who signs off what, in writing, before the next trade is allowed to start. That is where PEMB projects go wrong, and it is almost never the steel that causes the problem.
The delivery model decides the sequence
A PEMB is a structural system rather than a parts list. The manufacturer engineers primary frames, secondary members, bracing and panels against one calculated set of wind, snow, seismic and collateral loads, then issues sealed drawings for that specific building. A general contractor who reads the delivery as loose steel, or a site engineer who treats a purlin as a substitutable member, is working from the wrong model of the job.
The practical consequence is that fabrication runs in parallel with site work, not after it. Shop drawings, approvals and rolling production are happening while the grading crew is still moving dirt, so an approval sitting on someone’s desk stops the plant, not just the office. Late approval of a door location or a frame opening is the single most common reason a metal building package arrives out of step with the foundation.
Foundation work and the concrete strength notification
Foundation design for a PEMB belongs to the project’s foundation engineer, not the building manufacturer, and the two are working from different data. The manufacturer supplies reactions at each column base, including uplift and horizontal thrust from the rigid frames; the foundation engineer takes those reactions and designs footings, piers, hairpins or tie rods for the actual soil. MBMA’s Common Industry Practices set out that division of responsibility in the terms most metal building contracts are written around, and it is worth reading the clauses rather than assuming the manufacturer has covered slab or pier design.
Before steel erection can begin, the controlling contractor has a written obligation. Under OSHA 1926.752, the steel erector must receive written notification that concrete in footings, piers and walls has reached either 75 percent of the intended minimum compressive design strength or enough strength to carry the loads imposed during erection, established by an appropriate ASTM test method on field-cured samples. Field-cured is the operative phrase. Cylinders kept in a curing tank tell you about the mix, not about the pier a column is going to be plumbed off in November.
Anchor rod placement is the other half of the handoff, and it is the stage where recovery gets expensive. The AISC Code of Standard Practice sets the placement tolerances used on most metal building jobs: 1/8 inch between the centers of any two rods within a group, 1/4 inch between the centers of adjacent groups, plus or minus 1/2 inch on top elevation, and accumulated variation along a column line of 1/4 inch per 100 feet up to a maximum of 1 inch. Survey the rods before the concrete crew leaves site, because a template that shifted during the pour is a half-day problem the same week and a crane-hour problem three weeks later.
Column anchorage and the rules that constrain field fixes
Every structural column needs a minimum of four anchor rods, and each column anchor rod assembly, including the column to base plate weld and the foundation itself, has to resist a 300 pound eccentric gravity load applied 18 inches from the outer face of the column in each direction at the top of the shaft. Those requirements sit in OSHA 1926.755 and they exist because of the moment a partially erected column can take from a worker, a wind gust or a tag line.
The same section closes the door on the obvious field fix. Anchor rods cannot be repaired, replaced or modified in the field without approval from the project structural engineer of record, and the controlling contractor must notify the erector in writing before the affected column is erected. Burning out a misplaced rod and welding in a new one on a Friday afternoon is not a site decision, however small the correction looks.
Primary framing: the braced bay first
Steel erection on a PEMB starts with one braced bay, not with the end wall. The crew sets the first pair of columns, lands the rafter, plumbs and squares the assembly, then installs the permanent bracing in that bay so the rest of the frames have something to be tied back to. Every subsequent frame is raised and connected to the standing structure with purlins and girts going in as the frames go up, which is why the steel and the secondary members are unloaded in erection order rather than by type.
The reason that order is prescriptive rather than advisory goes back to how the system was engineered. Manufacturer explanations of what a PEMB is make the point that frames, bracing, secondary members and panels are calculated as one interacting structure, so the building only has its design lateral capacity once the first bay is braced and each following frame is tied back to it. Universal Steel of America, a US manufacturer that engineers and fabricates in house, seals that package as a single structural design, which is why the erection drawings issue a numbered frame sequence rather than a parts schedule. A crew raising frames out of that sequence is not saving time, because members standing ahead of the bracing have no completed load path behind them.
Endwall framing follows the main frames on most packages. Temporary guys and bracing stay in place until the permanent bracing system is complete and the structure has been plumbed and aligned, and the erector, not the GC, decides when those come out. Site engineers who want a genuine hold point should put it here: no sheeting until the frame is signed off as plumb, aligned and permanently braced.
Secondary framing, then dry-in
Purlins, girts, eave struts, base angle and rake angle tie the primary frames into a working structure and give the panels something to fasten to. Diagonal rod or cable bracing, portal frames or wind columns complete the lateral system, and all of it has to be in and tightened before panel loads start hanging off the frame. Skipping ahead to roof sheeting on an unbraced frame is how buildings come down during erection.
Insulation goes in with the panels, not after them, because blanket systems are laid over the purlins as the roof sheets advance and cannot be retrofitted from below without compromising the vapor retarder. Roof panels typically run first, then wall panels, then trim, flashing, gutters and downspouts. Field-located openings for dock doors, louvers and mechanical penetrations should already be on the approved drawings; cutting a girt line to suit a late mechanical layout is a change to the load path and needs the manufacturer’s engineering sign-off.
Where the sequence usually slips
Four failure points account for most PEMB schedule damage, and none of them are steel problems. Late submittal approval stops fabrication. Unsurveyed anchor rods stop erection. Missing written concrete strength notification stops the erector legally rather than physically. Late mechanical and civil coordination forces changes after the frames are standing, when every fix is an engineered one.
Build the hold points into the programme rather than the meeting minutes: approved drawings before release to fabrication, field-cured cylinder results and written notification before the erector mobilises, an anchor rod survey against the approved plan before the concrete crew demobilises, and a plumb and bracing sign-off before sheeting. A PEMB rewards that discipline more than a conventional steel frame does, because the engineering was finished long before anyone reached the site and the building only performs as designed if it is assembled the way it was calculated.