Why Traffic Issues Can Delay Development Approval
Traffic trips up a surprising number of Australian development applications (DAs). A proposal can tick every box on the building side and sit comfortably within its planning zone, then stall for months because the driveway, the car park, the loading area, or the effect on the street out the front wasn’t properly sorted. Plenty of applicants only find this out when a request for further information lands in their inbox. By then, the architect has moved on to the next job and the budget has very little wiggle room left.
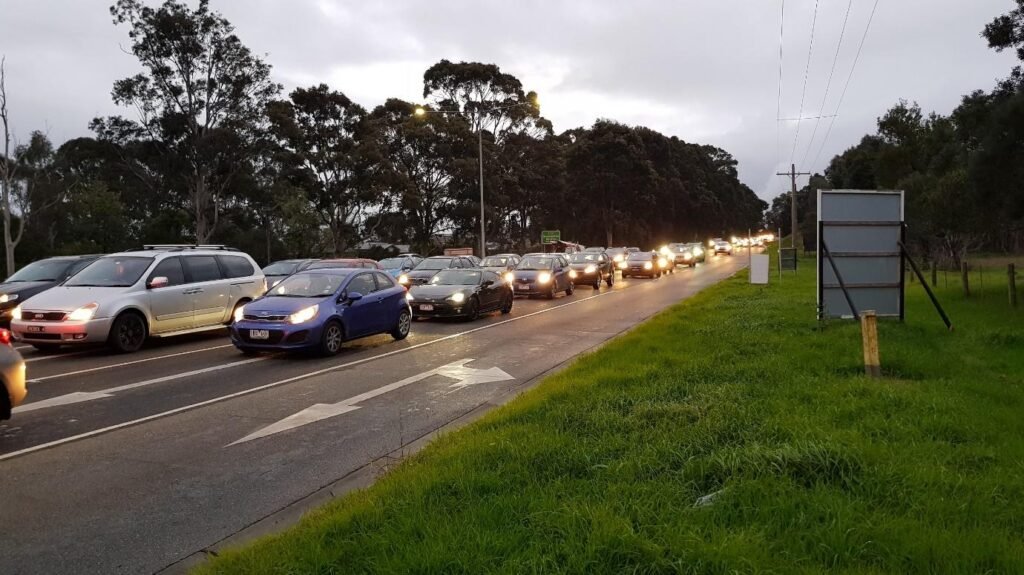
Councils want to know how a development will work on an ordinary weekday once it’s up and running. Can cars get in and out at 8.30 in the morning without backing up onto the road? Are there enough parking spaces, or will customers end up circling the block? Where does the delivery van stop? Can a parent pushing a pram walk past the front of the site without dodging reversing cars? Bin collection and emergency access often come into the picture as well.
Most of these problems can be spotted long before a DA is lodged. Early planning gives developers, business owners, and builders a chance to fix things while they’re still lines on a drawing. Wait until council raises concerns, and the fix usually involves revised plans, extra reports, another round of assessment, and a fair bit of frustration.
1. What Councils Assess When Reviewing Traffic
What council looks at depends on the type of development, the site, the local planning scheme, and how busy the place is likely to be. A two-room physio clinic will be judged very differently from a warehouse, a childcare centre, a block of apartments, or a suburban shopping complex.
Vehicle Access and Sight Lines
Councils check where each driveway sits, how wide it is, and how it’s laid out, including whether vehicles can get in and out safely. Every access point has to fit in with the surrounding roads and take account of passing traffic, property boundaries, footpaths, and nearby intersections.
Sight lines matter more than most people realise. A driver edging out of a driveway needs a clear view of approaching cars, pedestrians, and cyclists before pulling out. A rendered front fence, a row of hedges that grew taller than anyone planned, or a large business sign can wipe out that view. What looked fine on the plans can become a daily near miss.
A driveway sitting too close to an intersection causes its own trouble. Cars turning the corner may meet a vehicle pulling out with almost no warning. Depending on the road and the rules that apply, the access may need to be moved or redesigned from scratch.
Swept Paths for Trucks and Service Vehicles
Any development that takes deliveries or has its bins collected needs room for bigger vehicles. Councils may ask for a swept-path analysis, which shows that trucks can come in, manoeuvre, turn around, and leave without mounting kerbs, clipping walls, or blocking everyone else.
This comes up all the time with industrial sites, supermarkets, restaurants, medical centres, and commercial buildings. The layout needs to work for the vehicles that will actually turn up, whether that’s a rigid delivery truck at 6 a.m. or the council garbage truck on Thursday. A car park designed around family sedans rarely copes with either.
Parking Numbers and Layout
Parking is usually checked against the local planning scheme or development control rules. The number of spaces required can depend on the land use, floor area, number of dwellings, staff numbers, expected customers, or other details particular to the site.
Getting the number right is only half the job. Each bay needs proper dimensions, enough room to manoeuvre, and sensible access. Accessible parking, bike parking, and electric vehicle charging may also be required under the relevant planning controls or project brief.
A layout can squeeze in every required space on paper and still be a pain to use. If drivers need a five-point turn to get out of a bay, nobody will thank the designer for meeting the numbers.
Loading, Waste Collection and Safety
Commercial and industrial sites often need a proper loading area. Without one, delivery trucks end up double-parked on the street, blocking driveways, or sitting in spaces meant for customers while the driver wheels stock inside.
Waste collection needs the same attention. Councils may look at where bins are kept, how the garbage truck gets to them, how often collection happens, and the route from the bin room to the pickup point. The design has to show that rubbish can be collected without creating hazards or holding up traffic.
Pedestrian and cyclist safety matters too. Driveways that cut across busy footpaths, cars moving close to shop entrances, and cyclists sharing space with reversing service vehicles are all worth working through at the design stage, not after the first complaint.
2. What Is a Traffic Impact Assessment?
A traffic impact assessment (TIA) is a technical report that looks at how a proposed development may affect traffic, access, and safety. It gives council evidence that the site can operate properly and that its effect on the wider road network has been thought through.
Whether a TIA is needed depends on the size and type of development, its location, how much traffic it’s likely to generate, and the planning rules that apply. Some councils ask for one as a matter of course. Larger or more complicated proposals may need much more detailed traffic analysis.
A typical assessment may include:
- Development details: The proposed land use, site layout, operating hours and expected activity.
- Traffic generation: An estimate of vehicle movements associated through the development, using suitable data as well as recognised assessment methods.
- Existing road conditions: Relevant information about surrounding roads, intersections, access restrictions in addition to current traffic patterns.
- Access arrangements: An assessment of driveway locations, sight distances in addition to entry and exit movements.
- Parking assessment: A comparison between proposed parking provision as well as applicable planning requirements.
- Servicing and deliveries: An explanation of filling areas, truck movements then service vehicle access.
- Pedestrian and cyclist considerations: An examination of potential conflicts in addition to relevant safety measures.
- Impact analysis: An assessment of whether additional traffic might affect nearby intersections, road operations or safety.
- Recommendations: Practical design changes before management measures where issues are identified.
A good report is about this site and this proposal. Generic text that could have been copied from another job, and never mentions the actual driveway, the road out the front, or how the business will run day to day, usually leaves council with more questions than it answers.
3. Common Traffic Problems That Lead to DA Delays
Insufficient Parking
Sometimes a proposal simply doesn’t have enough spaces. Sometimes the numbers add up, but the bays are a few centimetres too narrow or the accessible spaces don’t meet the standard. Every so often, the whole calculation rests on the wrong land-use category or a floor area someone measured incorrectly.
Checking the requirements before the site plan is locked in heads off most of these issues. Where a variation is being sought, a clear planning justification with solid supporting evidence makes the case far easier for council to accept.
No Suitable Loading Bay
A business that runs on deliveries needs a servicing arrangement that actually works. If trucks have to reverse across a busy footpath, stop on the road, or unload in customer bays, council will reasonably ask whether the design is fit for purpose.
Knowing early which vehicles will visit, and how often, makes all the difference. A florist with one van each morning has very different needs from a supermarket taking semi-trailer deliveries before dawn. Once that’s clear, it’s much easier to confirm the loading area is big enough and won’t clash with everyone else on the site.
Bins Collected From the Street
Lining wheelie bins along the footpath on collection day can cause access, safety, and practical headaches. It gets messier when the garbage truck can’t reach the designated spot, or when a row of bins forces pedestrians to step out onto the road.
A waste management plan sets out where bins live, how they reach the collection point, and how the truck will operate. These arrangements work best when they’re planned alongside the driveway and parking layout, rather than squeezed in at the last minute.
Driveways Too Close to Intersections
A badly placed driveway can mean poor sight lines, clashes with turning traffic, or queues that spill back into neighbouring streets. On an architectural drawing, the problem often isn’t obvious, particularly when landscaping, boundary walls, and the real size of vehicles haven’t been fully thought through.
Checking the access location against road authority and council requirements before the layout is fixed saves a lot of grief. Moving a driveway during design usually means redrawing a few lines. Moving it after lodgement can mean reworking half the plans.
4. When to Involve a Traffic Engineer
The best time to bring in a traffic engineer is at concept design, before the architect has settled the building footprint, the driveway, and the car park. At that stage, the team can try out different options and spot constraints without unpicking work that’s already finished.
Early advice is particularly useful on sites with a narrow frontage, a steep driveway, a busy road out the front, heavy delivery demands, or a constant tug-of-war between parking and pedestrian access.
Traffic consultants such as SALT prepare the traffic impact assessment, parking layout, and waste management plan a council expects to see lodged with the application.
A consultant can do far more with good information. The latest survey, concept drawings, proposed land use, expected trading hours, and any known council requirements all help. It’s also worth asking which reports and checks are likely to be needed, what information is still missing, and whether the architect or other specialists need to be looped in. Clear instructions mean the assessment reflects the development actually being proposed, not a version that was abandoned three revisions ago.
Getting everyone talking early can also reveal whether the project needs a road safety audit, a detailed swept-path analysis, or a closer look at nearby intersections.
5. Road Safety Audits and Parking Design for Larger Sites
Bigger developments need a closer look at how people and vehicles move around. Warehouses, shopping centres, residential estates, and major commercial projects can have several entry points, internal roads, loading docks, and walking routes, all crossing over in ways that are easy to miss on paper.
A road safety audit is a structured review of possible safety problems with a road or traffic arrangement. Depending on the project and the rules in place, it may look at visibility, road geometry, pedestrian crossings, signage, lighting, and the spots where vehicles and people are most likely to meet. It’s a different exercise from a traffic impact assessment, which focuses mainly on the development’s effect on traffic and the transport arrangements that come with it.
Parking design gets trickier as a site grows. Circulation routes, accessible spaces, walking paths to the entrance, queues at the boom gate, and keeping delivery trucks away from shoppers wherever possible all need careful thought.
On large or complex projects, coordinated drawings and technical checks catch clashes early. A column landing in the middle of a parking bay, a loading dock that a truck can’t quite reach, or a garden bed sitting right where a vehicle needs to turn is much easier to fix before construction documents are finished.
6. Checklist Before Lodging a Development Application
Before a DA goes in, it pays to work through the following items:
- Confirming the relevant council’s planning scheme and traffic-related requirements.
- Checking parking rates, bay dimensions and accessible parking provisions.
- Verifying driveway locations, widths and sight distances.
- Confirming that expected cars, trucks and service vehicles can manoeuvre safely.
- Providing suitable loading as well as delivery arrangements.
- Documenting bin storage in addition to waste collection procedures.
- Reviewing pedestrian and cyclist routes, including driveway journeys.
- Determining whether a traffic influence assessment or road safety audit is required.
- Coordinating traffic plans through architectural drawings in addition to other supporting documents.
- Resolving identified design conflicts before lodging the application.
Requirements differ between Australian states, territories, and councils. A checklist like this works best when it’s tailored to the specific site and the planning framework that applies to it.
Conclusion
Traffic problems can hold up, or even sink, an otherwise sound development application when access, parking, servicing, or safety haven’t been properly worked through. Nearly all of them are easier to fix before the design is finalised than after council has flagged them.
Understanding council requirements, preparing the right technical assessments, and bringing in traffic expertise at concept stage can save a great deal of avoidable redesign and lead to a far more practical development. A well-coordinated DA gives council a clear basis for assessing the proposal. Just as importantly, it shows the site has been designed to work safely and smoothly from the day the doors open.