The right outdoor structure can turn an exposed backyard into a place you use more often. It can create shade for summer lunches, shelter for wet weather and a defined area for cooking, relaxing or entertaining. The wrong choice, however, may block light, feel out of scale or fail to suit the way your family uses the space.
Choosing well comes down to more than appearance. You need to think about the location, weather, materials, available space and the level of flexibility you want from the finished area. This guide walks through the key decisions before you choose an outdoor structure for your home.
Start With How You Want to Use the Space
Begin by looking at how the outdoor area will work day to day. A small dining area may need simple overhead cover, while a larger entertaining zone may need room for seating, cooking equipment and clear access to the house and garden.
Think about how the area changes throughout the year. Morning sun, strong afternoon heat, wind and rain can all affect comfort. The best structure should support your preferred use without making the indoor areas darker or limiting movement around the backyard.
A louvered pergola can suit homeowners who want greater control over sun and shade. Adjustable louvres can allow sunlight and airflow when open, while a closed roof can provide more cover when conditions change.
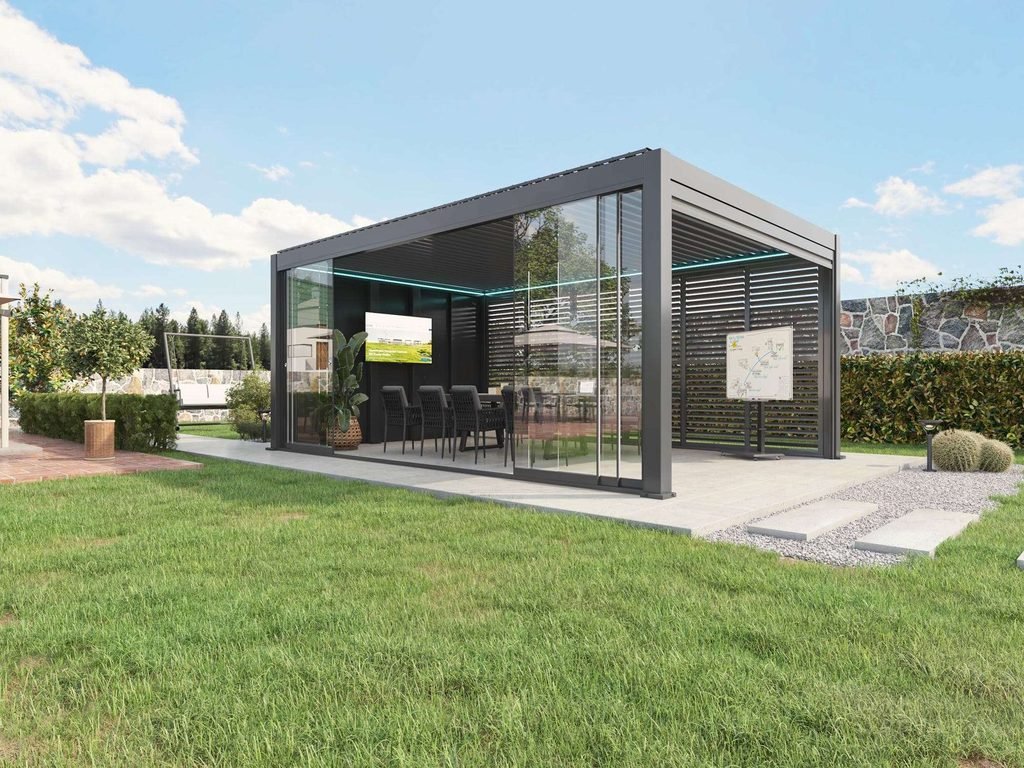
Consider these practical questions before choosing a design:
- Where does the strongest sun fall during the day?
- Will the space be used for dining, cooking, relaxing or all three?
- How much room do you need for furniture and walkways?
- Do you need cover near doors, windows or outdoor kitchens?
- Will nearby trees drop leaves or branches onto the structure?
- How will the design connect with existing paving, decking or landscaping?
Compare Fixed Structures and Pergola Kits
A fixed roof structure can provide consistent cover, which may suit a dedicated alfresco area or outdoor kitchen. The material, roof pitch and design should match the home and direct water away from doors, paths and lower areas of the yard.
A more open pergola design may be better where you want filtered light, airflow and a lighter visual effect. The amount of cover you need will depend on the site, the orientation of the home and how often the space is used in wet weather.
Some homeowners explore pergola kits when they want a defined structure with a more straightforward starting point. Before choosing this option, check the size, material, inclusions, installation requirements and how it will suit your specific site.
A fixed or modular structure may suit you if you want:
- A clear boundary for an outdoor living area
- A design that works with existing decking or paving
- A more consistent level of shade or weather cover
- Space for lighting, fans or outdoor heating
- A structure that complements the home’s style
Why Choose a Louvered Pergola
A louvered pergola offers flexibility that a solid fixed roof cannot always provide. The louvres can be adjusted to change the level of light, shade and ventilation across the space. This may be useful when the area receives varying sun throughout the day.
The final performance depends on the design, materials, installation quality and site conditions. For example, an outdoor area exposed to driving rain or strong winds may need different planning from a sheltered courtyard. Discuss drainage, louvre operation and structural support before confirming a design.
A louvred roof can work well for:
- Entertaining areas that need adjustable shade
- Patio spaces near living rooms or kitchens
- Outdoor dining areas that need better airflow
- Courtyards where natural light is still desired
- Areas where solid roofing may feel too enclosed
Choose Materials That Suit the Home and Climate
Outdoor structures are exposed to sun, rain, wind, dirt and falling debris. The materials should suit the local environment and the amount of maintenance you are prepared to carry out. A low-maintenance finish may be useful for a structure near trees, pools or busy outdoor areas.
Look beyond colour alone. Consider how the materials will sit beside the roofline, window frames, decking, fencing and garden features. A structure that matches the home’s broader design often feels more integrated than one chosen only from a showroom sample.
Ask the supplier or installer about cleaning requirements, finish durability, replacement parts and maintenance needs. This gives you a clearer idea of what will be needed to keep the outdoor area looking neat after installation.
Plan for Drainage, Lighting and Services
Water management should be planned before work begins. Rainwater needs a clear path away from the house, doorways and areas where people walk. Poor drainage can cause water pooling, slippery surfaces and damage to nearby garden beds or paving.
Lighting, ceiling fans, outdoor heating and speakers may also affect the design. Plan the location of these features early so wiring, supports and access points can be included properly. Retrofitting services after installation can be more difficult and may affect the finished appearance.
When reviewing the layout, check:
- Where rainwater will drain
- Whether gutters or downpipes are needed
- How the structure connects to the home
- The location of existing electrical and plumbing services
- Where lighting and fans may be positioned
- Whether furniture, doors and windows will still move freely
Check Space, Access and Approval Requirements
Measure the proposed area carefully and allow space around the structure for access, maintenance and garden growth. A design that looks generous on a plan can feel crowded if it blocks a pathway, window or view from inside the home.
Property requirements can vary depending on the structure, location and scope of work. Before committing to a design, check whether approvals, engineering details or other documentation may be required for your project. A professional installer can also explain what information is needed before construction begins.
Avoid finalising a structure before checking boundary clearances, roof heights and how the work will affect neighbouring properties. Early planning helps prevent costly changes once materials have been ordered.
Create an Outdoor Area That Suits Everyday Living
The best outdoor structure is one that supports how you want to live outside. It should provide the right balance of cover, light, airflow and usable space while fitting naturally with the home and garden.
Take time to review the site, compare design options and discuss drainage, materials and installation details before making a decision. A well-planned outdoor structure can make your backyard more comfortable and useful across the year.
FAQs
What is a louvered pergola?
A louvered pergola is an outdoor structure with adjustable roof louvres. The louvres can be opened to let in sunlight and airflow or closed to create more cover from the weather. It can suit patios, courtyards, poolside areas and outdoor entertaining spaces. The design, materials and drainage details should be chosen to suit the home, local conditions and how the outdoor area will be used.
Can a louvered pergola provide shade and ventilation?
A louvered pergola can provide both shade and ventilation because the roof blades can be adjusted. Opening the louvres may allow air to move through the area, while angling or closing them can reduce direct sun. The level of comfort will depend on the direction of the structure, the amount of surrounding shade and the weather conditions at the property.
Does a louvered pergola work in the rain?
A louvered pergola can provide rain cover when its louvres are closed, provided the system is designed and installed with suitable drainage. Water needs to move through the structure and away from the house, paving and walkways. Discuss guttering, downpipes and roof placement before installation. This helps reduce the risk of water pooling or runoff affecting the surrounding outdoor area.
How much maintenance does a louvered pergola need?
A louvered pergola generally needs regular cleaning and occasional checks to keep it operating well. Remove leaves, dirt and debris from the louvres and drainage areas, particularly after storms or near large trees. Check that the roof blades move smoothly and look for signs of damage or loose fittings. The required maintenance can vary based on the material, location and weather exposure.
Can a louvered pergola be added to an existing patio?
A louvered pergola can often be added to an existing patio if the area has suitable space, structural support and drainage planning. The design needs to work around doors, windows, rooflines, paving and nearby services. An on-site assessment can help determine the best placement and connection method. It can also identify whether the patio or surrounding ground needs preparation before installation.