Most people planning a building project start by hiring an architect, then go looking for a builder once the drawings are finished. It is the familiar route, and for plenty of projects it works well. It is not the only option, though, and it is rarely the quickest.
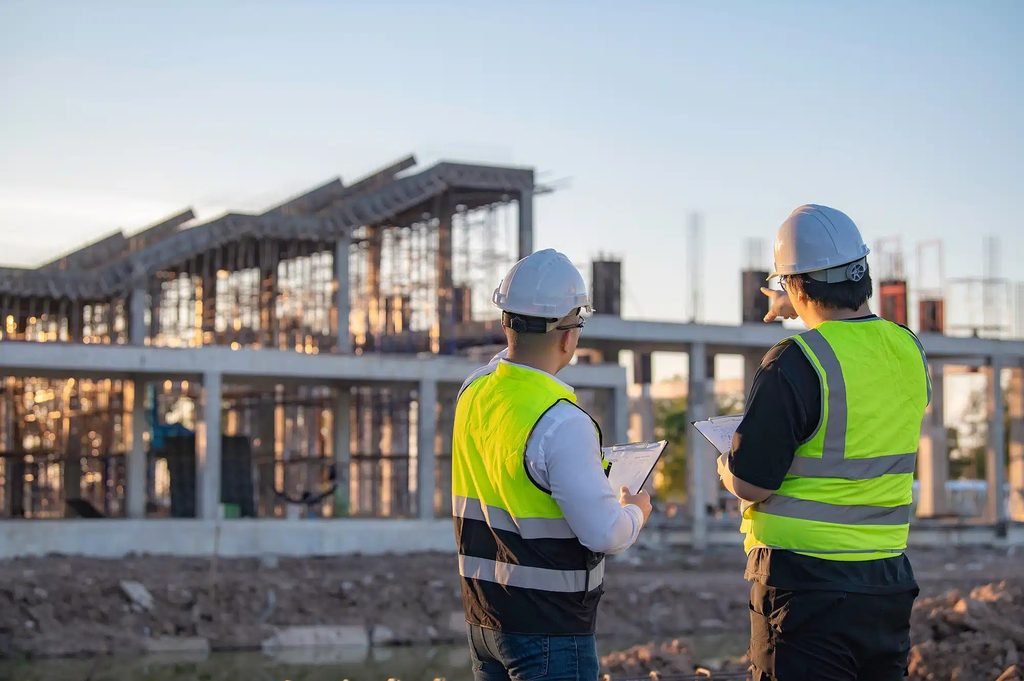
Design-build takes a different approach. Instead of signing one contract for the design and another for the construction, the owner signs a single contract with one team that handles both. If you are planning a large addition, a new shop building or a small commercial space for your business, it is worth knowing how this route works before you hire anyone.
How Does Design-Build Work?
With design-build, the owner chooses a team early, usually before any detailed drawings exist. That team might be a builder with architects and engineers on staff, or a builder that partners with an outside design firm. Either way, the owner has one contract, one point of contact and one party responsible for the result.
A typical project moves through these stages:
- Defining the project. You and the team agree on budget, size, use, schedule and any site limits.
- Design. Drawings develop while the builders price them, so cost is checked as the design takes shape rather than after it is finished.
- Permits and approvals. The team usually prepares and submits the permit set and answers questions from the building department.
- Construction. Early work such as site preparation and foundations can often start while later details, like interior finishes, are still being decided.
- Handover. Final inspections, the punch list, warranties and operating manuals are completed before you move in.
The Design-Build Institute of America has a useful overview of how the method is set up and where it is most often used.
How Is It Different From Hiring an Architect and a Builder Separately?
The traditional route is called design-bid-build. The architect completes the full design, the drawings go out to bid, and a builder is chosen, often on price. The architect and the builder each have their own contract with you.
That arrangement puts the owner in the middle. If the drawings miss something, the builder submits a change order, and you may end up refereeing a disagreement between the designer and the contractor about whose mistake it was. Either way, you pay for the fix.
With design-build, the designers and builders are on the same side of the table. A gap in the drawings is a problem for the team to solve, not a dispute for you to settle. The trade-off is that you choose your team based on qualifications and a budget range rather than comparing several bids on a finished set of plans.
What Are the Benefits for Property Owners?
- One point of responsibility. You make one phone call when something needs answering.
- Cost feedback during design. You find out that a feature will break the budget before anyone spends weeks drawing it in detail.
- A shorter schedule. Because design and construction overlap, the building can often be finished sooner than it would be if each step had to wait for the last.
- Fewer surprise change orders. The people pricing the work helped write the drawings, so there are fewer gaps between what was drawn and what has to be built.
What Are the Drawbacks?
Design-build is not the right fit for everyone. The designers work as part of the building team, not as your independent adviser, so owners of larger projects sometimes hire their own representative to review decisions on their behalf.
You will also need to make decisions early and fairly quickly. If you are still unsure what you want, a fast-moving process can feel rushed. And because you are not collecting bids on a completed design, comparing one team’s price with another’s takes more care. Above all, results depend heavily on the team you pick.
When Does Design-Build Make Sense?
It tends to suit owners who have a firm budget and a tight timeline, and who would rather have one team accountable than coordinate several contracts themselves. It is common for workshops, agricultural buildings, warehouses, offices, retail spaces and many custom homes and remodels.
For larger builds such as a warehouse, office or municipal building, many commercial contractors offer a full design build delivery method that carries a project from early sketches through to occupancy, including engineering and permits.
It may be less suitable if you have a very particular architectural vision and want an architect who answers only to you, or if your project falls under public bidding rules that require a separate design and bid process.
How to Choose a Design-Build Team
Treat the first meetings as an interview. Good questions to ask include:
- Have you built projects like mine, and can I speak with those owners?
- Are your architects and engineers in-house or outside partners, and who will stamp the drawings?
- How do you price the work, and at what point is the price fixed?
- What happens if I change my mind partway through design?
- Who will be my day-to-day contact once construction starts?
Clear, specific answers are a good sign. If a team can’t explain how its pricing works or who is responsible for the design, keep looking.
FAQs
Is design-build more expensive than the traditional route?
Not necessarily. Because problems are caught during design, many owners spend less on changes during construction. However, you give up the chance to collect competing bids on a finished design, so it is important to understand how the team builds up its price.
Can I use design-build for a house or a remodel?
Yes. Many residential firms work this way for custom homes, additions and whole-house renovations.
Do I still get a licensed architect?
Yes. Licensed architects and engineers still prepare and stamp the drawings. They work within the design-build team instead of under a separate contract with you.