A concrete wall is only as accurate as the system that shapes and supports it during the pour. When formwork is poorly planned or installed, small errors in alignment, bracing or concrete placement can lead to surface defects, delays and costly rectification work.
Wall formwork gives fresh concrete its required shape while it gains strength. This guide explains how wall formwork works, the main system types, planning checks and site practices that help deliver a safe, consistent concrete wall.
What is wall formwork?
Wall formwork is a temporary or permanent mould system used to hold wet concrete in place until it can support itself. It creates the wall’s dimensions, face finish, corners, openings and connection points.
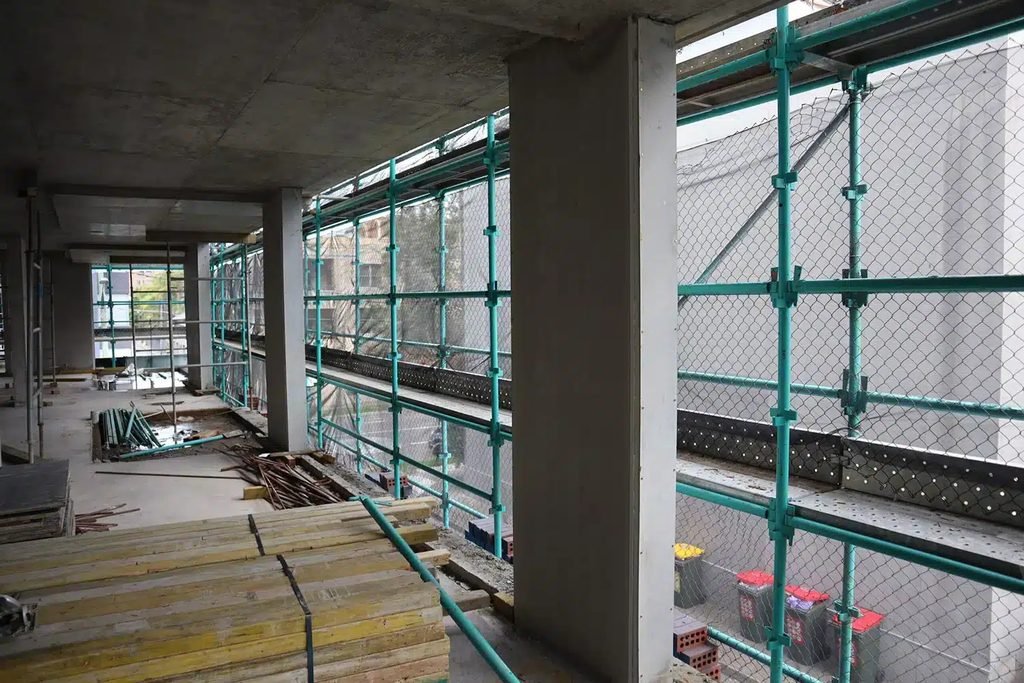
The system can include panels, frames, ties, walers, strongbacks, braces, corners and working platforms. The exact arrangement depends on the wall height, thickness, reinforcement design, concrete mix and pour method.
Wall formwork is used across many concrete applications, including basement walls, retaining walls, external walls, internal load-bearing walls, pits, tanks and vertical structural elements. Projects with columns, blade walls and lift or stair shafts also need formwork designed for the specific geometry and concrete pressures involved.
How concrete wall forms work
Concrete wall forms are installed on both sides of the planned wall line. Reinforcement is positioned between the form faces, then the system is tied and braced to maintain the required wall thickness and alignment during concrete placement.
Fresh concrete creates outward pressure as it fills the formwork. Ties and support members resist this pressure, while braces help keep the wall plumb. Workers place the concrete in controlled lifts and compact it as required to reduce voids and improve the finished surface.
After the concrete reaches the required strength, temporary systems are removed. Permanent systems remain as part of the finished wall assembly. The stripping time, sequence and safety controls should follow the project documentation and the formwork supplier’s requirements.
Main types of wall formwork
The best formwork type depends on the wall design, required finish, site access and how often the layout will be repeated. A simple low wall may need a different approach from a multi-level basement or a lift core with repeated vertical pours.
Timber and plywood formwork
Timber framing and plywood sheeting are widely used for smaller or irregular wall sections. They can be cut and adapted on site, making them useful where wall dimensions change or the project includes non-standard details.
This option can require more on-site labour and close quality control. Damaged or warped timber can affect the wall line and surface finish, so materials should be inspected before use.
Modular panel formwork
Modular systems use engineered steel, aluminium or framed panels that connect in set configurations. They can be efficient for repeated wall sizes and help create a more consistent result across multiple pours.
Panels still need correct tying, bracing and handling. The system should be selected with the wall height, concrete pressure and access arrangements in mind.
Permanent formwork systems
Permanent wall formwork stays in place after the pour. It can reduce stripping and handling work while providing a finished surface or an integrated part of the wall system.
Early design coordination is needed because reinforcement, service penetrations, waterproofing and wall connections may need to be set before concrete placement. Changes are often harder to make once the system is installed.
Key components of a wall formwork system
A reliable wall formwork setup uses several components that work together. Missing or incorrectly installed parts can affect the system’s strength, stability and finished wall accuracy.
Common components include:
- Form faces that shape the concrete surface
- Frames or studs that support the form faces
- Ties that hold opposing form faces at the correct wall thickness
- Walers and strongbacks that distribute concrete pressure
- Braces that keep the formwork aligned and plumb
- Corners, clamps and connectors for joints and changes in direction
- Access platforms for safe installation, pouring and inspection
The details vary between systems. Follow the approved design and product instructions rather than substituting components or changing spacing on site without approval.
Planning checks before installation
Good formwork performance begins before materials arrive on site. Review the structural drawings, wall details and construction sequence so the formwork system suits the planned pour.
Check how concrete trucks, pumps and workers will access the work area. Limited access can change the placement method, pour sequence and need for lifting equipment. Service penetrations, block-outs and starter bars should also be coordinated before the forms are closed.
Before installation, confirm:
- Wall dimensions, levels and set-out points
- Reinforcement details and concrete cover requirements
- Pour height, rate and concrete placement method
- Tie spacing, bracing and support requirements
- Construction joints and pour breaks
- Openings, cast-in items and service penetrations
- Waterproofing and drainage details for below-ground walls
- Safe access for workers, inspections and concrete placement
A pre-pour check can identify issues while they are still simple to correct.
Installation and alignment
Set-out accuracy affects every stage that follows. Position the first form face against the approved lines and levels, then check it before adding ties, reinforcement and the opposing face.
Once both sides are in place, inspect wall thickness, vertical alignment, corner connections and support points. Bracing should be fixed to stable locations and adjusted until the formwork is plumb.
Do not rely on a visual check alone. Use suitable measuring and levelling methods to confirm the formwork matches the drawings. Recheck alignment after reinforcement placement, as crowded steel or poorly positioned bars can push forms out of position.
Concrete placement and pressure control
Concrete should be placed at a controlled rate that suits the formwork design. Pouring too quickly can create pressure beyond what the ties, panels and braces are designed to resist.
Place concrete in manageable lifts and follow the project requirements for consolidation. Correct vibration helps concrete fill around reinforcement and reduces voids, but excessive vibration can cause segregation or disturb the formwork.
During the pour, monitor for:
- Leaking grout or concrete at joints
- Movement in braces, ties or panel connections
- Bowing or bulging form faces
- Misalignment around corners and openings
- Concrete build-up that prevents proper placement
- Unsafe access around pumps, hoses or platforms
Stop work if the formwork moves, leaks heavily or shows signs of instability. Have the issue reviewed and corrected before placement continues.
Wall finish and common defects
The finished surface is affected by form face quality, joint sealing, release agents, concrete mix, placement and consolidation. Even a strong wall may need repair if the visible finish does not meet the project requirements.
Common defects include honeycombing, blowholes, fins at panel joints, uneven surfaces and poorly formed corners. These issues may result from leaking joints, inadequate vibration, damaged form faces or gaps around penetrations.
A clear finish standard helps the site team select the right formwork materials and inspection process. If the wall will be exposed, painted, waterproofed or clad, confirm the required surface condition before the pour begins.
Safety and compliance on site
Wall formwork is a temporary structure during construction and must be planned, installed and inspected with care. It can involve work at height, lifting operations, heavy materials, pressurised concrete lines and changing site conditions.
Workers should have safe access for assembly, inspections, pouring and stripping. Exclusion zones may be needed during concrete placement, particularly where there is a risk of falling objects, hose movement or formwork failure.
The formwork should not be altered without approval from the responsible supervisor, engineer or system provider. Keep the relevant drawings, inspection records and pour plan available to the team so everyone is working to the same requirements.
Choosing the right wall formwork approach
The right formwork solution supports the wall design, site programme and required finish. Consider the wall height and thickness, repetition of the layout, access limitations, pour size, labour availability and whether the forms need to be removed or remain in place.
For larger or more complex walls, involve the relevant structural, formwork and construction teams early. This helps coordinate reinforcement, penetrations, construction joints and concrete placement before installation begins.
Wall formwork performs best when it is planned as part of the full concrete construction process, not treated as a separate site activity. For support with a suitable wall system for your project, speak with Rise Products about your concrete wall application.
FAQs
What is wall formwork used for?
Wall formwork is used to shape and support fresh concrete while it cures into a wall. It helps control the wall’s thickness, height, alignment, corners and openings. Builders use it for retaining walls, basement walls, structural walls, lift shafts, tanks and other vertical concrete elements. The system may be temporary and removed after curing, or permanent and left in place as part of the completed wall assembly.
What materials are used for wall formwork?
Wall formwork can use timber, plywood, steel, aluminium, plastic or purpose-designed permanent formwork materials. The material choice depends on the wall size, surface finish, number of repeated pours, site access and concrete pressure. Timber and plywood can suit smaller or irregular walls, while modular steel or aluminium systems often suit repetitive layouts. Permanent systems may be selected where stripping formwork is not required.
How long should wall formwork stay in place?
Wall formwork should stay in place until the concrete has developed enough strength to support itself safely. The required stripping time depends on the concrete mix, weather, wall design, curing conditions and project specifications. Do not remove supports based only on elapsed time. Follow the approved construction programme, engineering requirements and any instructions supplied for the formwork system.
What causes wall formwork to move during a pour?
Wall formwork can move when concrete is placed too quickly, braces are inadequate, ties are missing or connections are not properly secured. High concrete pressure, poor ground support and changes made without approval can also cause movement. Signs include bowing panels, leaking joints, shifting braces and walls that are no longer plumb. Stop the pour if movement occurs and correct the issue before continuing.
Can wall formwork affect the concrete finish?
Yes. The formwork face, panel joints, sealing, release agent and installation quality all affect the concrete finish. Damaged plywood, gaps between panels and poor consolidation can cause visible defects such as fins, blowholes, honeycombing or uneven surfaces. For exposed concrete, select a system that suits the required finish and inspect the formwork closely before the concrete pour begins.